An inclusive outdoor space lets every child access it, move through it and belong in it – not just get through the gate. For early learning centres in Victoria, that principle shapes everything from the path at the entrance to the sandpit in the corner. The good news is that building it well is achievable, and there is government funding designed to help services get there.
This guide walks through what inclusive outdoor design actually means, the features that make it work, and how Victorian centres can fund the upgrade.


Inclusive play means every child can take part, not just get in the gate
It’s easy to reduce inclusion to a ramp and a compliant gate… real inclusive play goes further. It asks whether a child who uses a wheelchair can reach the sandpit, whether a child who finds noise overwhelming has somewhere calm to retreat, and whether a shy four-year-old can join a group game without having to climb anything.
That means designing for four kinds of inclusion at once:
- Physical: Children with mobility aids or limited strength can move around and use the equipment.
- Sensory: The space offers rich textures, sounds and sights, plus quieter spots for children who need less stimulation.
- Social: The layout invites children to play together rather than in isolation.
- Neurodiverse: Predictable, legible spaces help children who thrive on routine and clear boundaries.
Good inclusive playground design for early learning holds all four in mind from the first sketch, rather than adding accessibility as an afterthought.
Access comes first – getting in and moving around without barriers
Before a child can play, they have to get to the play. Access is the foundation, and it’s where a lot of otherwise lovely outdoor areas fall down.
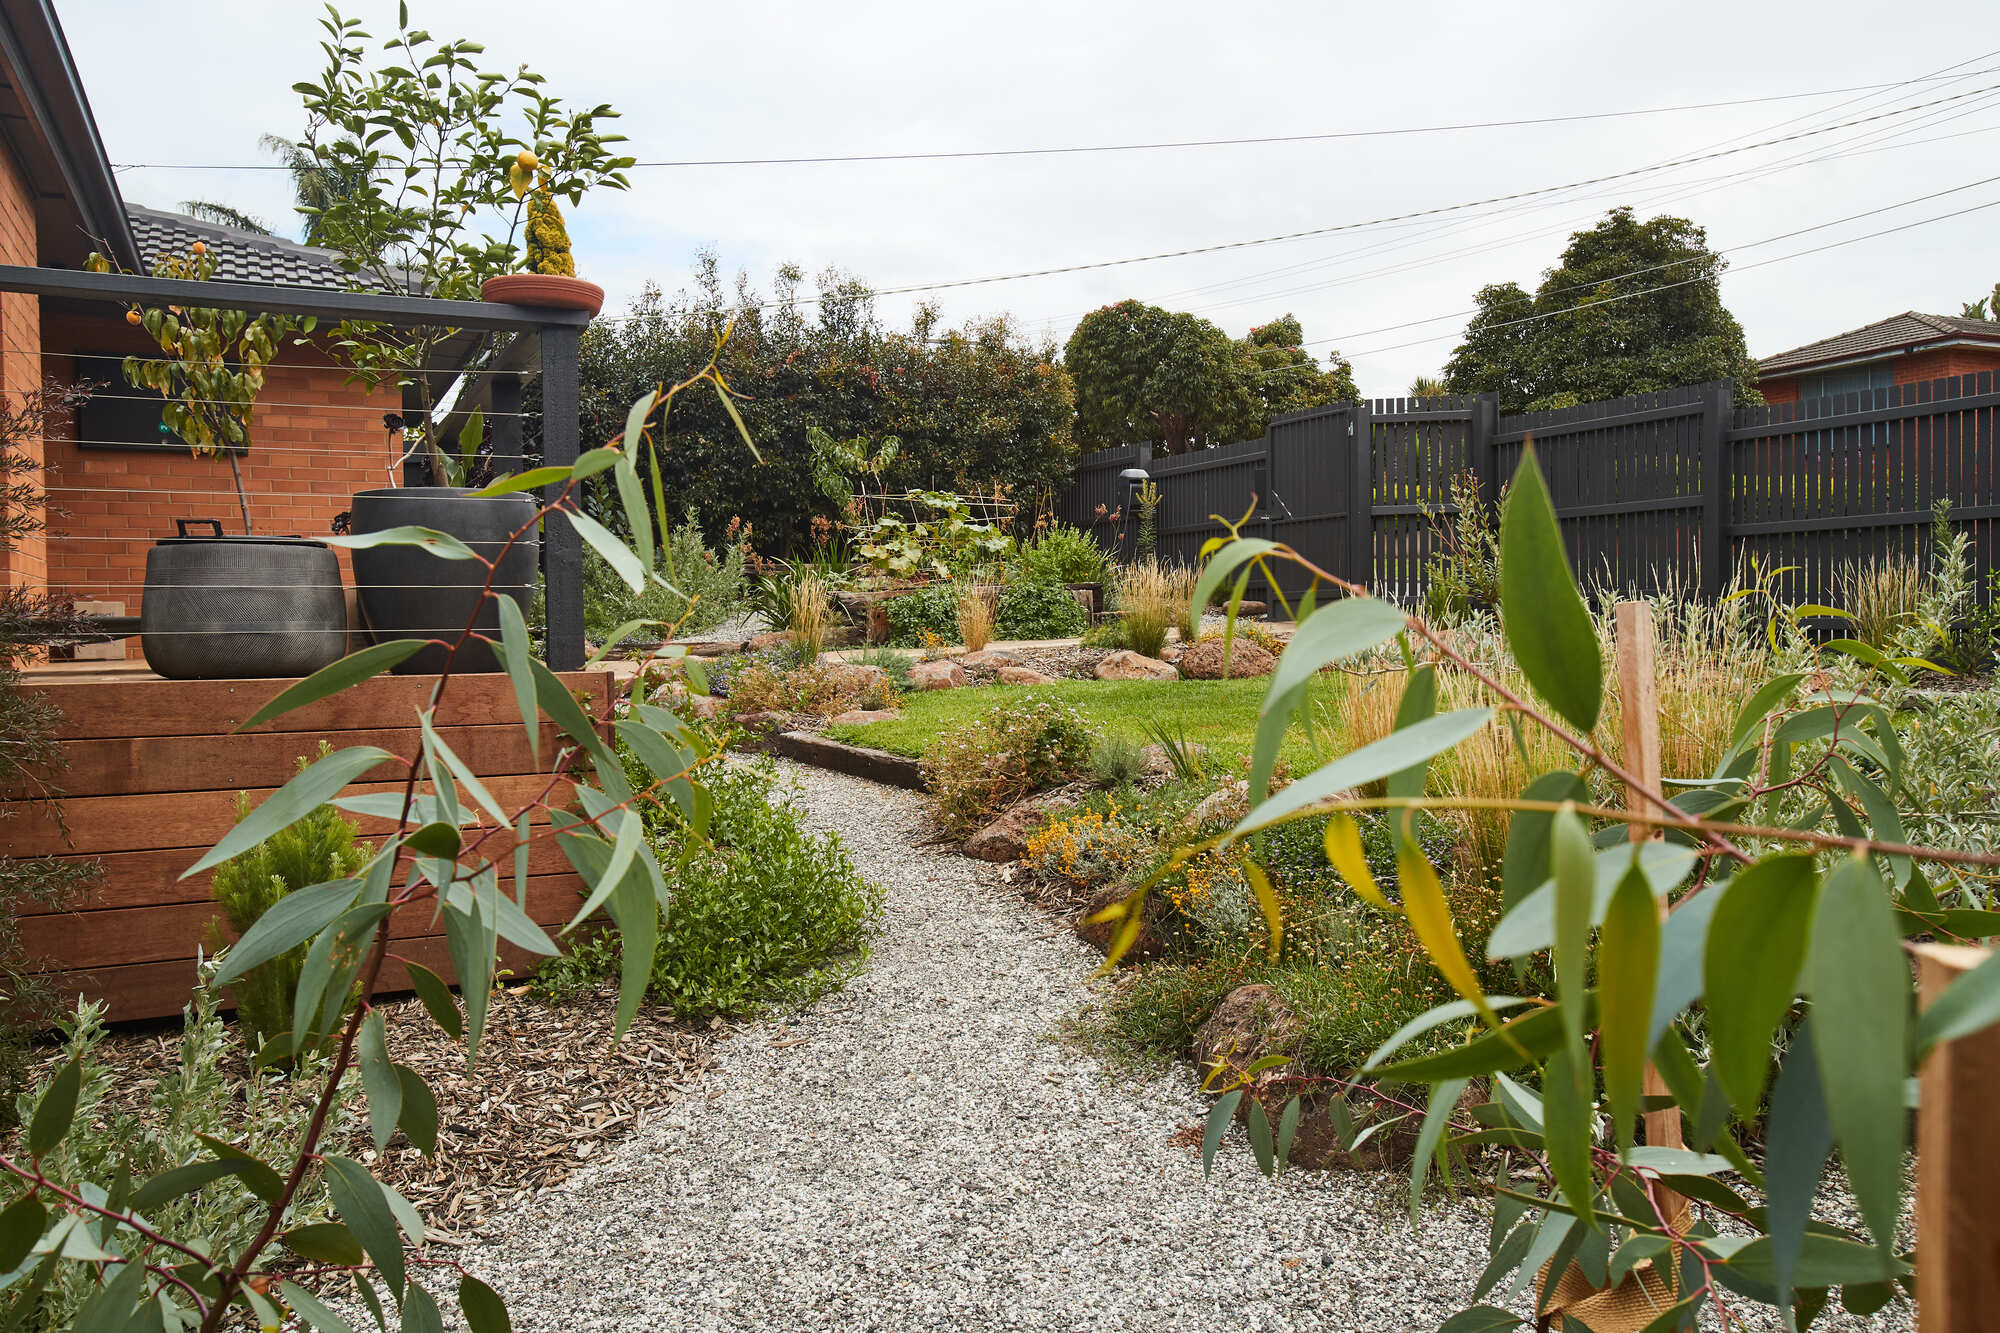
Start with a continuous accessible path of travel that links the building, the play zones and the quieter areas, with no lip or step that stops a wheelchair or a walking frame. Firm, stable ground surfaces matter just as much as the path itself – loose bark might look natural, but it can be impossible to cross on wheels. Rubber softfall, compacted surfaces and smooth transitions between materials keep the whole space open to everyone.
Gradients need thought too. A gentle, well-graded slope is far more usable than a short steep ramp, and it doubles as an easy route for staff moving equipment. Where the ground has to change level, transfer points and handrails let children move from a wheelchair onto equipment safely and independently. Designing to the spirit of disability access standards, rather than the bare minimum, is what turns a compliant space into a genuinely welcoming one.


Design for the senses, not only for mobility
Inclusion is not only about wheels and ramps. A lot of children experience the outdoors through their senses first, and a well-designed space gives them plenty to work with while respecting those who can be easily overwhelmed.
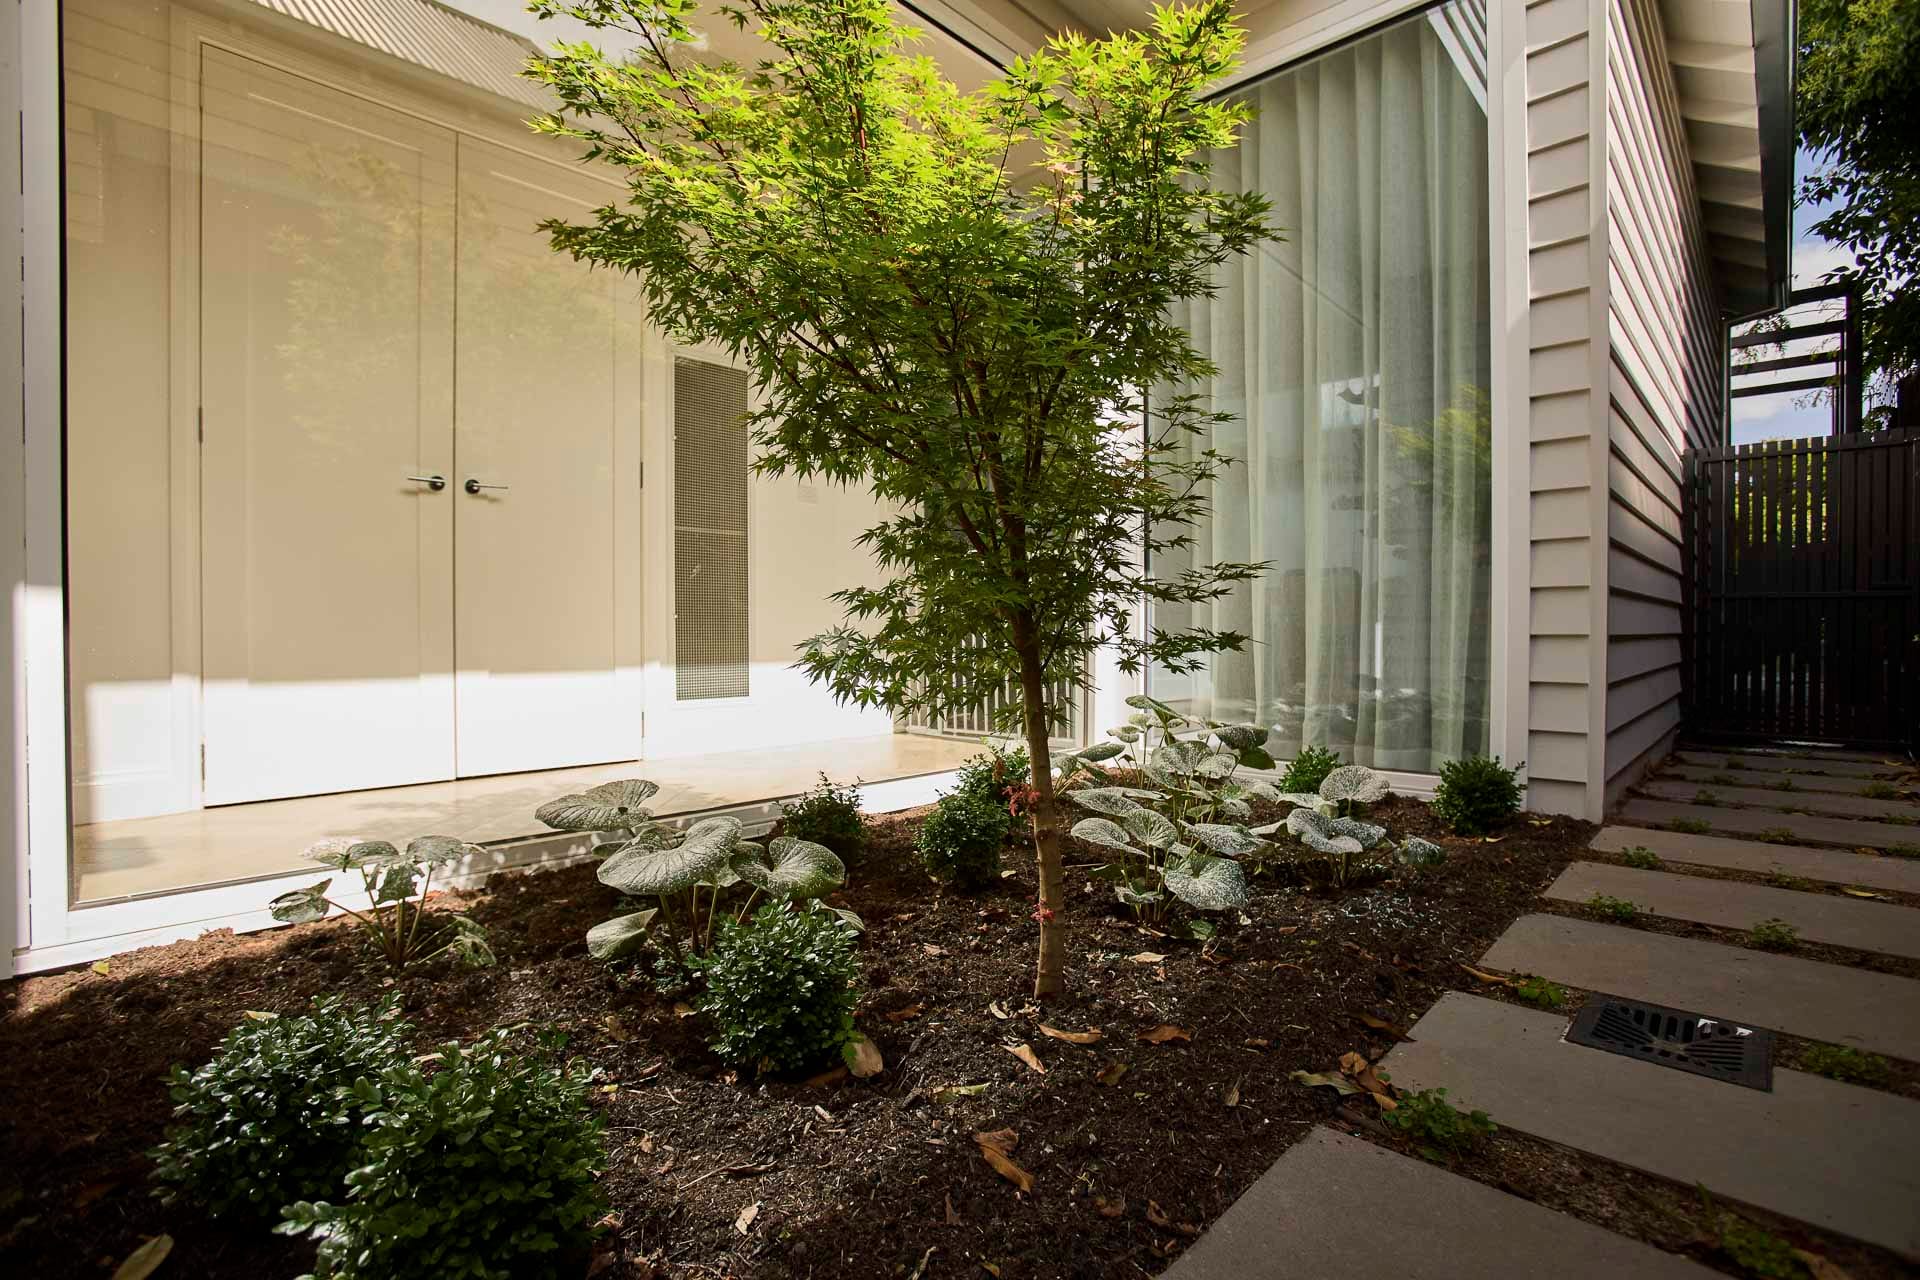
Sensory-rich elements (we’re talking textured planting, herbs that release scent when brushed, water play, wind chimes, varied ground materials underfoot) invite exploration and support development. At the same time, every space needs a quieter counterpoint. A small planted nook, a cubby, or a shaded corner away from the busiest zone gives an overstimulated child somewhere to reset without leaving the yard.
For neurodiverse children, predictability helps. Clear sightlines, defined zones and consistent layouts make the space easier to read and less anxious to be in. The aim is a yard that offers stimulation and calm, and lets each child choose which they need.
Features that build inclusion into the play itself
Once access and sensory balance are sorted, the equipment and features are where inclusion becomes visible. Some of the most effective choices for early learning centres include:
- Ground-level and transfer-friendly play equipment, so children of different abilities play side by side rather than in separate areas.
- Accessible sandpits and raised garden beds at wheelchair height, bringing sensory and nature play within reach.
- Wide ramps and generous circulation space around popular features, so a queue or a group never blocks the way.
- Social spaces (think cubbies, yarning circles, and low seating) that draw children together for shared, unstructured play.
- Nature play elements like logs, boulders, planting and water, which are naturally open-ended and let children engage at their own level.
This is the kind of work Great Spaces builds every day. Our nature play design blends these features into a single cohesive space rather than a scatter of separate items, which is what makes a yard feel whole rather than retrofitted.


Funding it – the Building Blocks Inclusion grants for Victorian services
Cost is the usual sticking point, and it’s where a lot of Victorian services are leaving money on the table. The Victorian Government’s Building Blocks program supports early childhood facilities to improve and expand, and outdoor and landscaping upgrades can fall within what it funds – including work that makes a service more inclusive.
Because eligibility criteria, funding streams and application rounds change over time, the smart move is to check the current details before you plan around them, and to build your project so it maps cleanly to what the grant supports. A project scoped with the funding in mind is far more likely to succeed than a wish list assembled after the fact.
This is exactly where it pays to work with a team that has done it before. Great Spaces helps Victorian centres with Building Blocks grants for childcare outdoor upgrades, and can point you to the right government grants for education landscaping for your situation.
Ready to get started?
An inclusive outdoor space is a design decision, not a shopping list – and the earlier inclusion is built into the plan, the better and more affordable the result. Start by mapping how every child would move through and use your yard, then design outward from there.
If you’d like help scoping an inclusive upgrade and matching it to available funding, talk to Great Spaces about childcare and daycare landscaping. We’ll help you build a space where every child belongs.